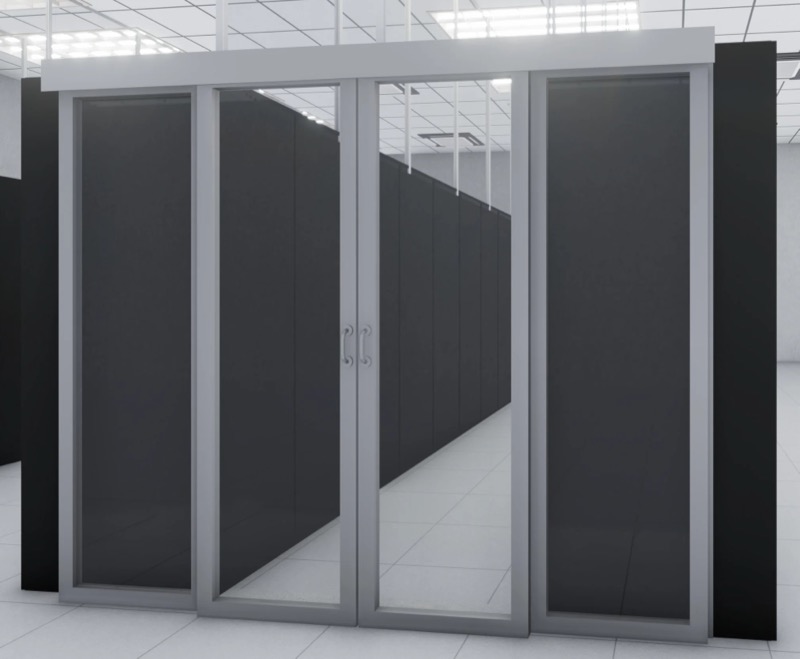
Full Product Line
Built to Contain.
Engineered to Deploy.
A complete hardware suite — doors, panels, and overhead systems. Every unit is custom-fabricated to your facility's exact dimensions.
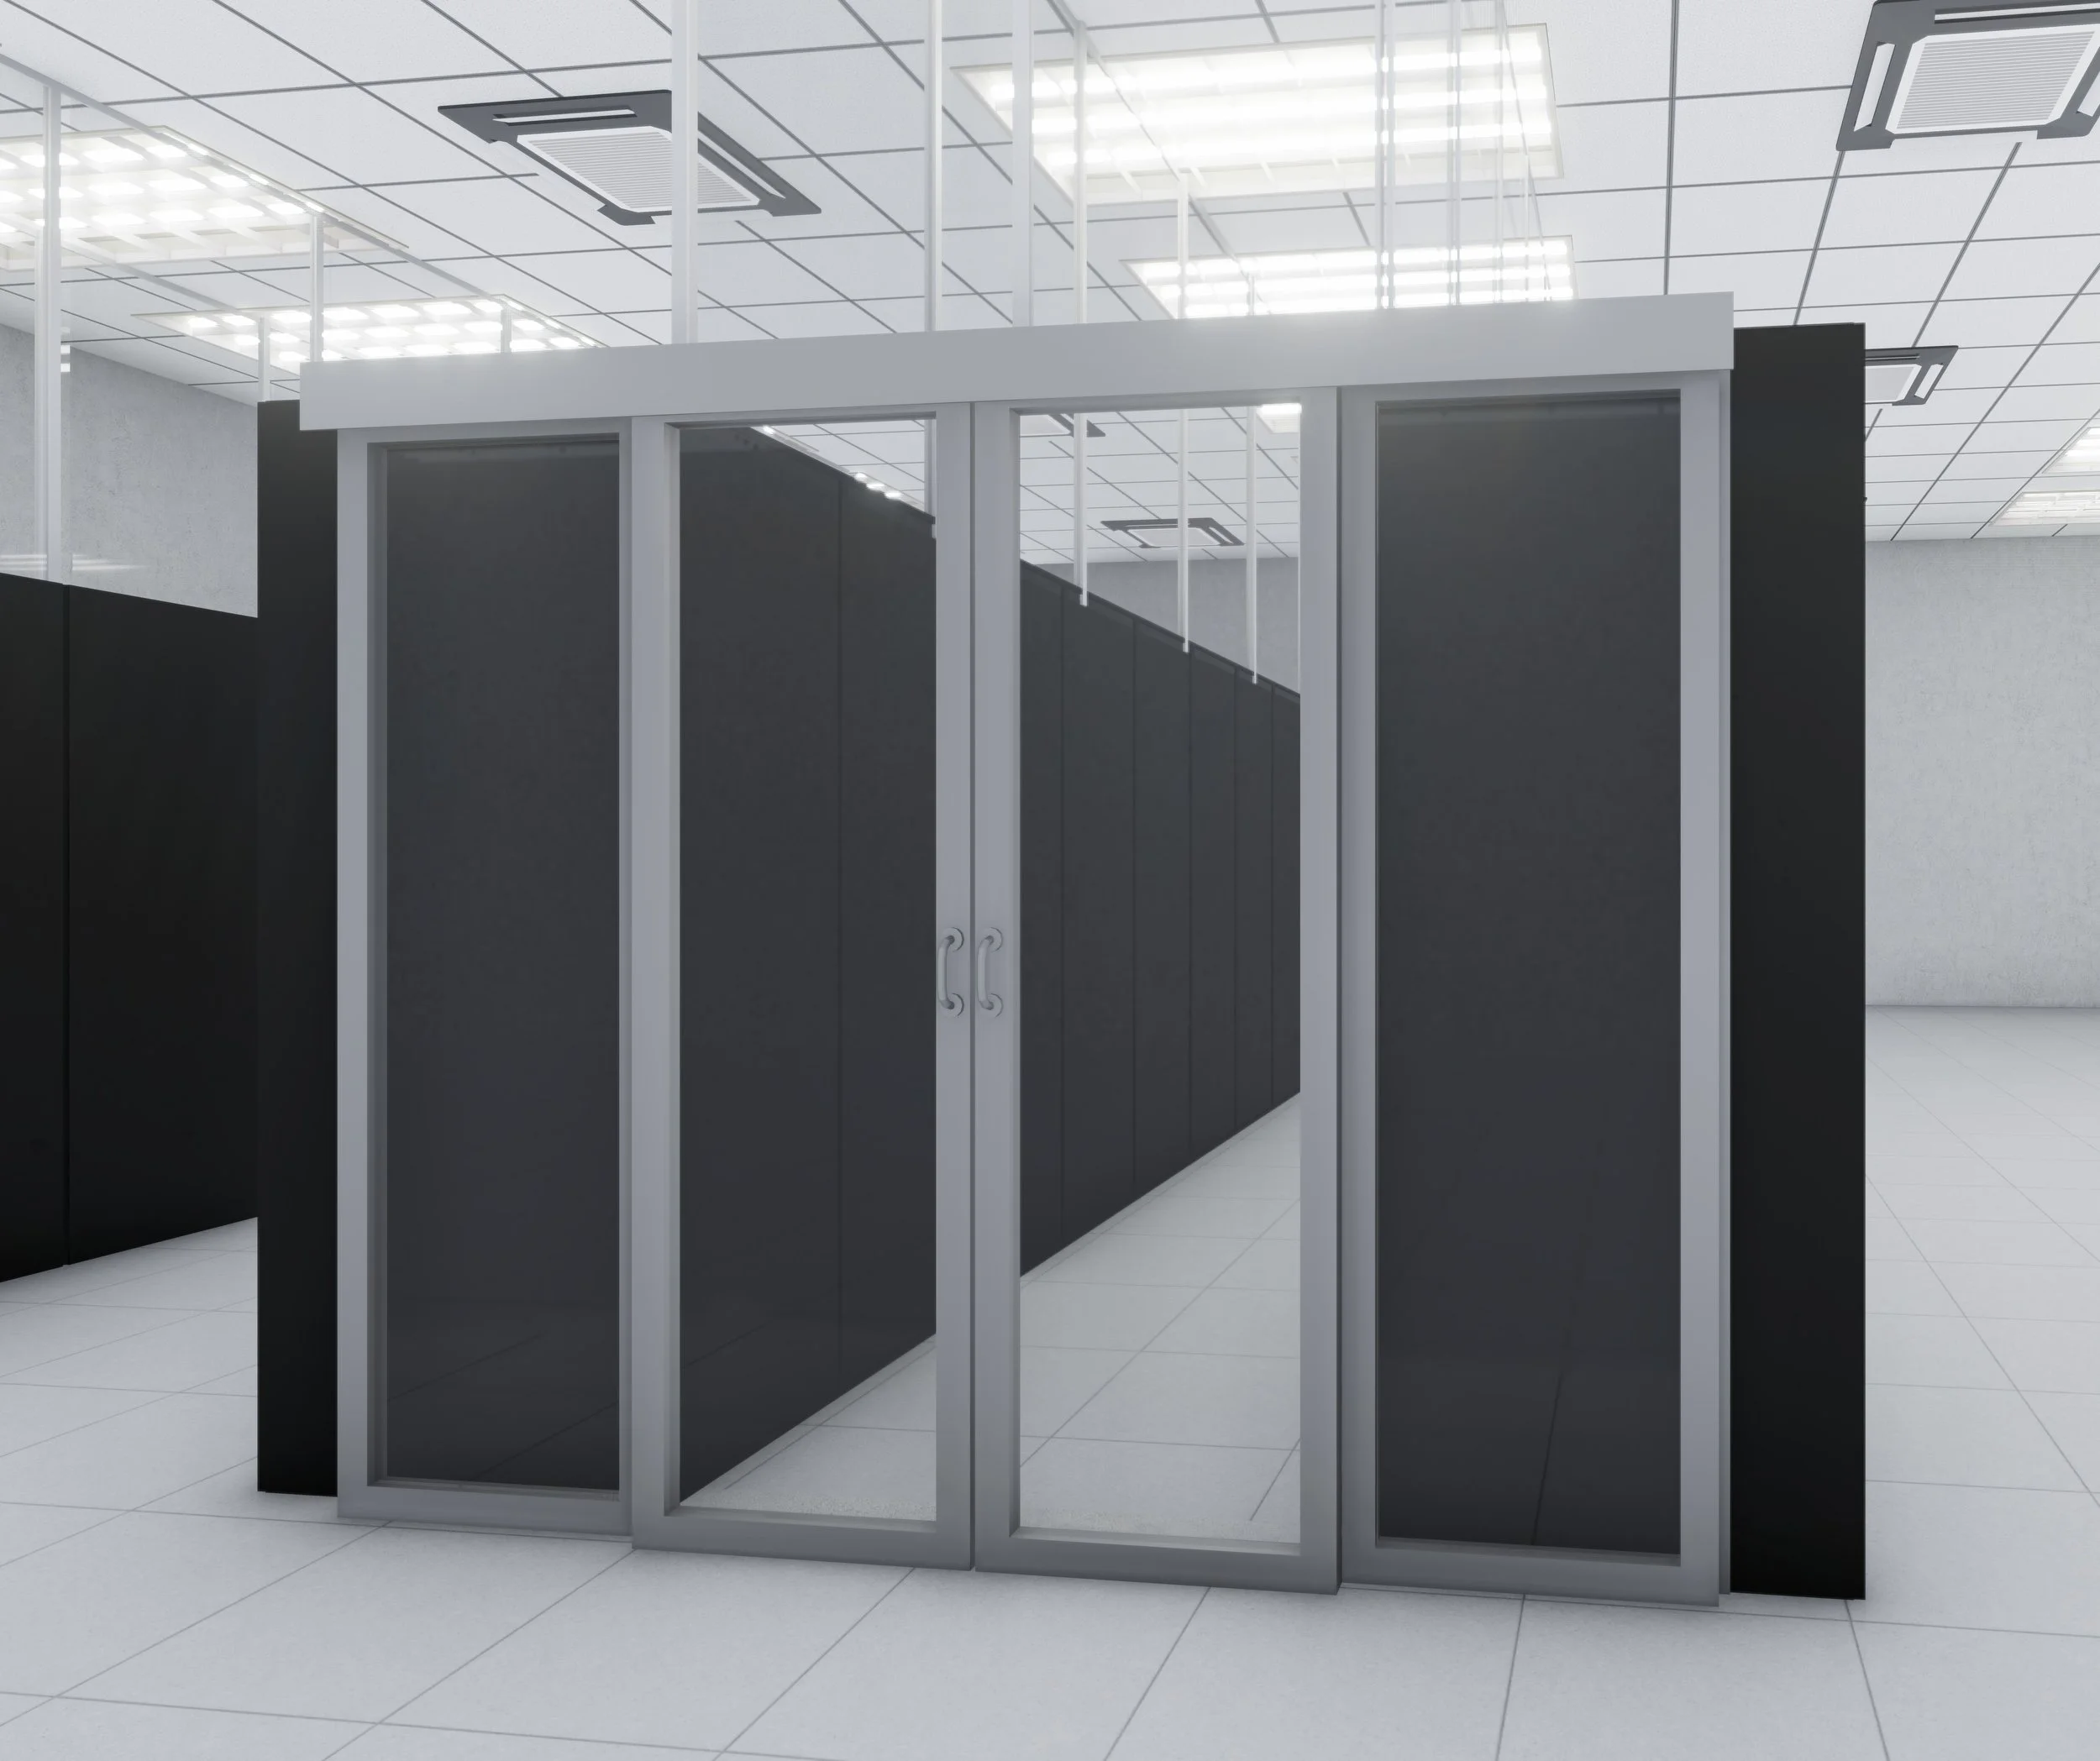
High-grade aluminum framing with impact-resistant polycarbonate panels. Integrated soft-close, no-threshold design for high-density containment aisles.
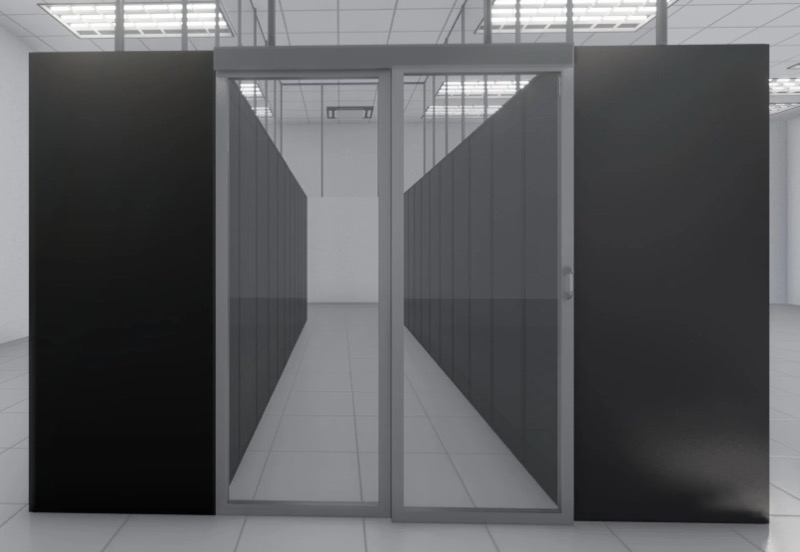
Compact single-entry solution for specific rack access. Secure, easy to install in tight spaces.
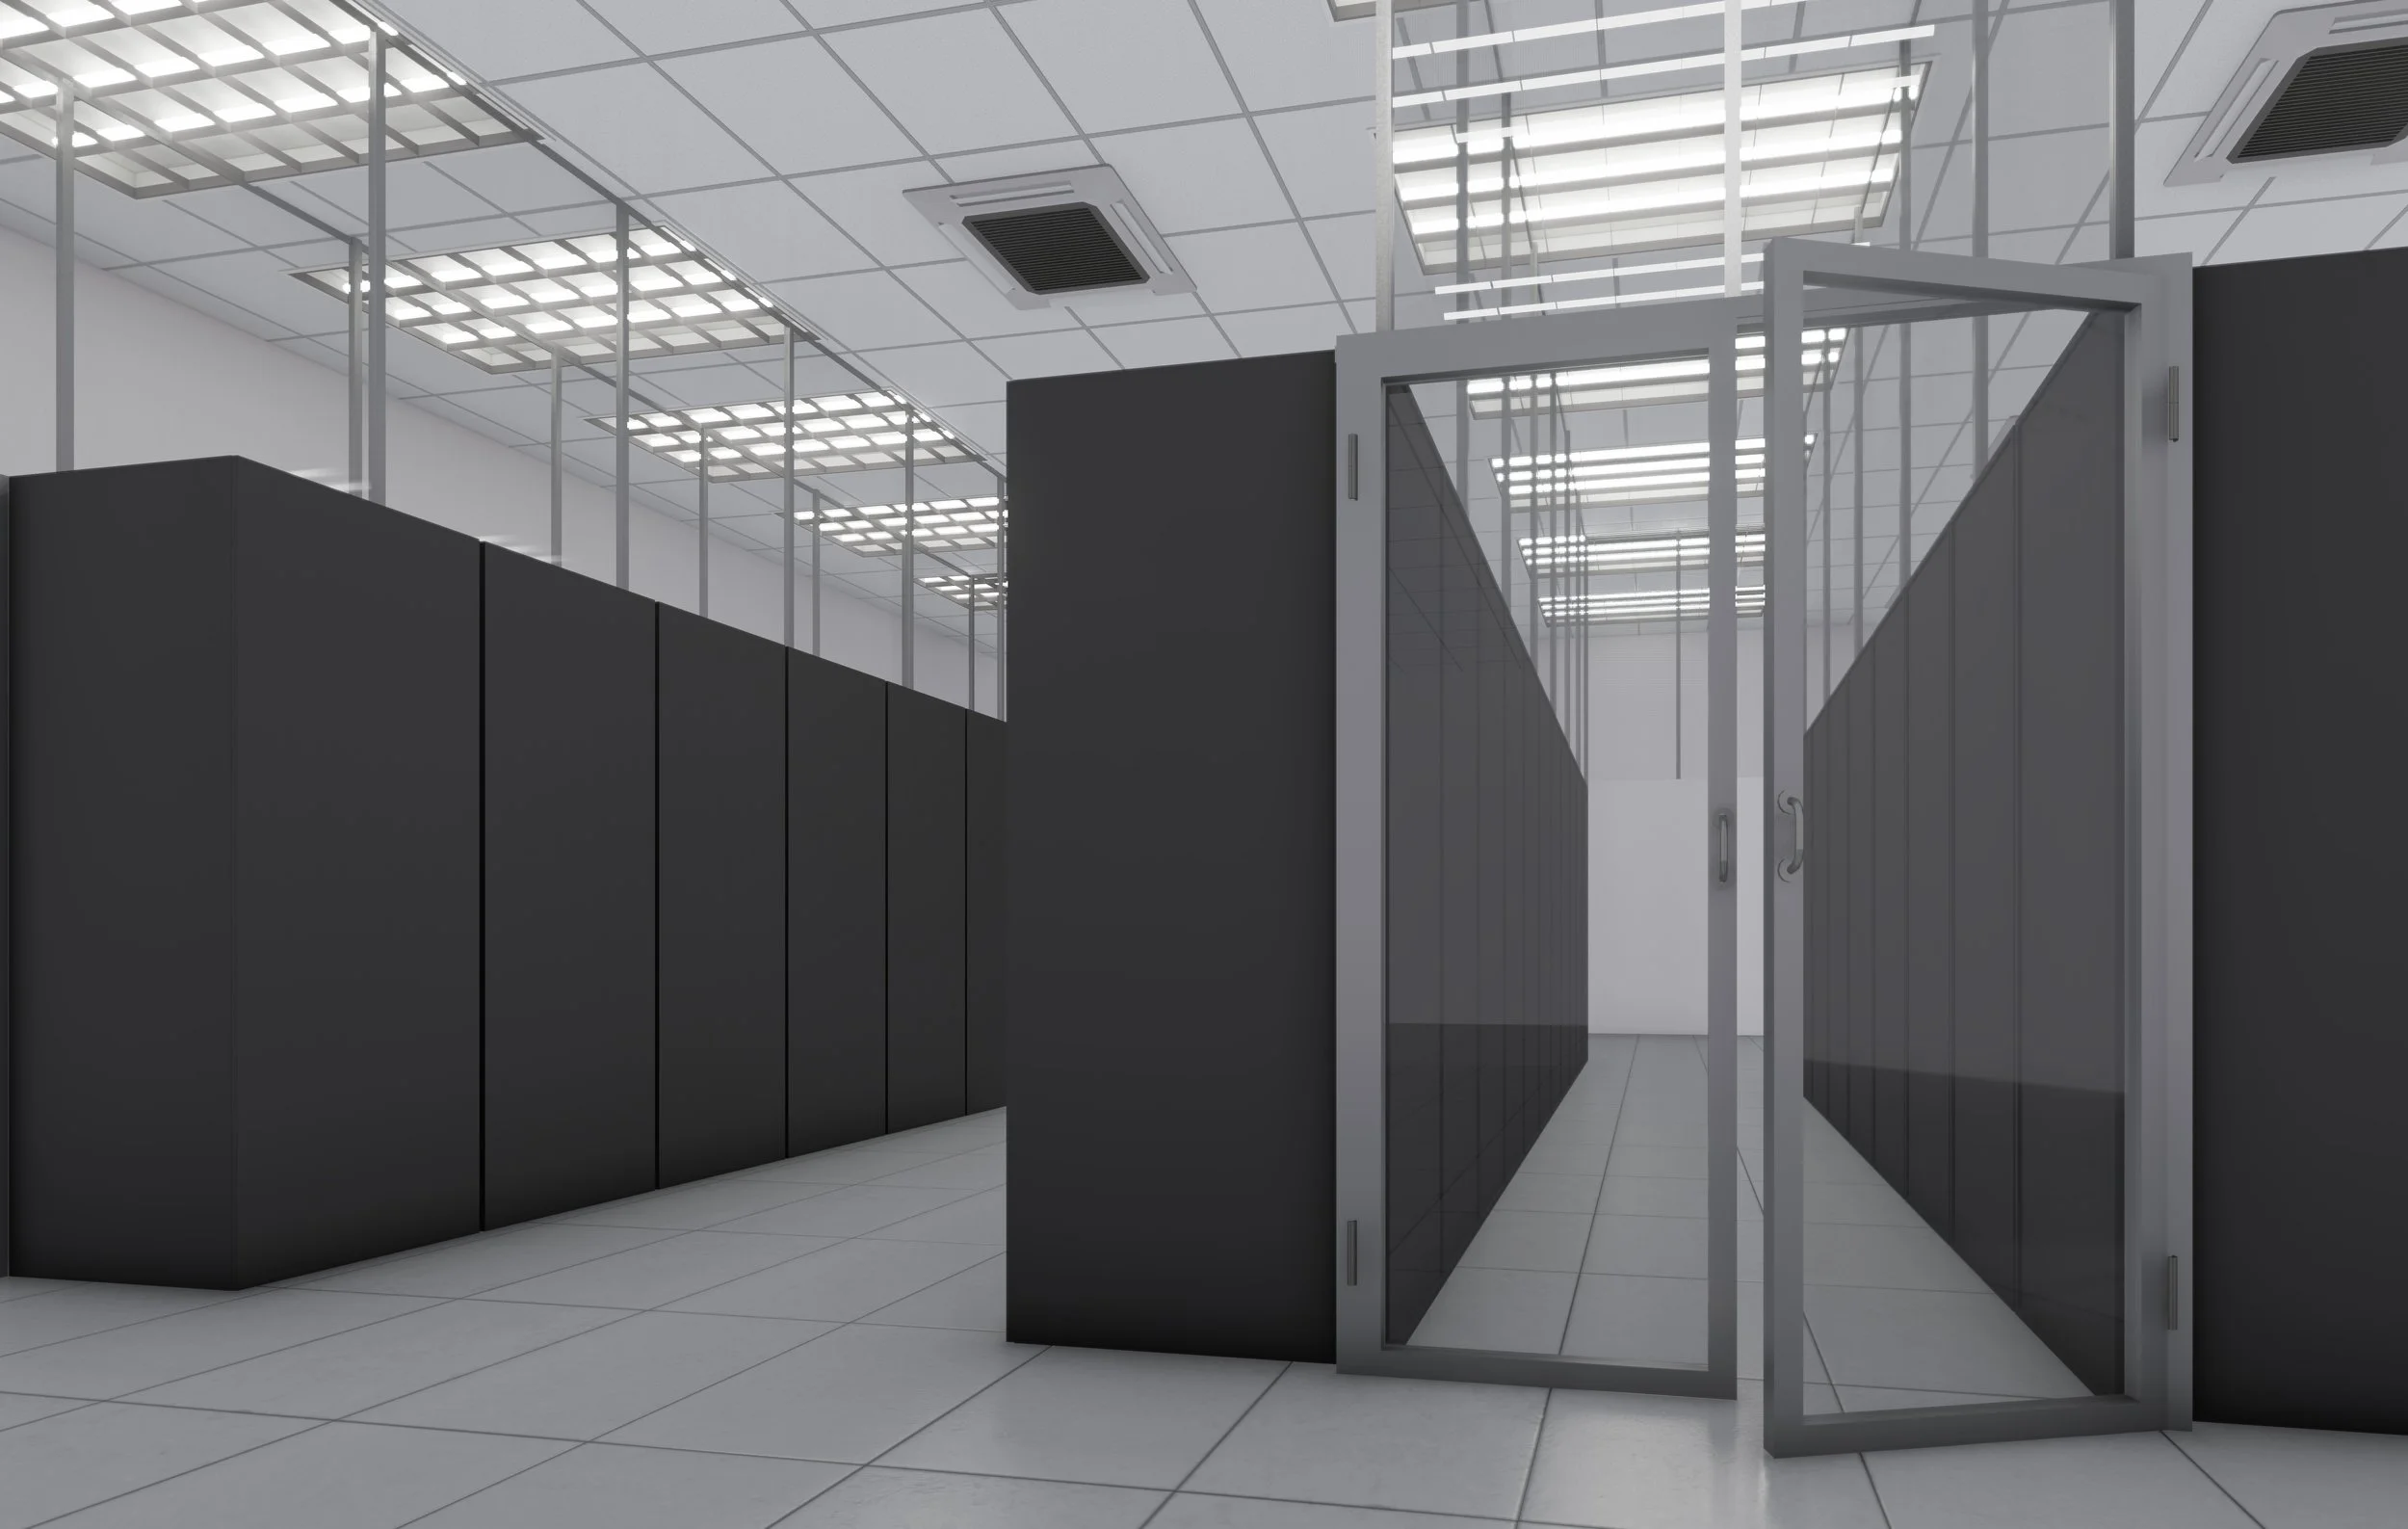
Robust swing-open doors for wide-aisle access. Precision heavy-duty hinges + secure locking.
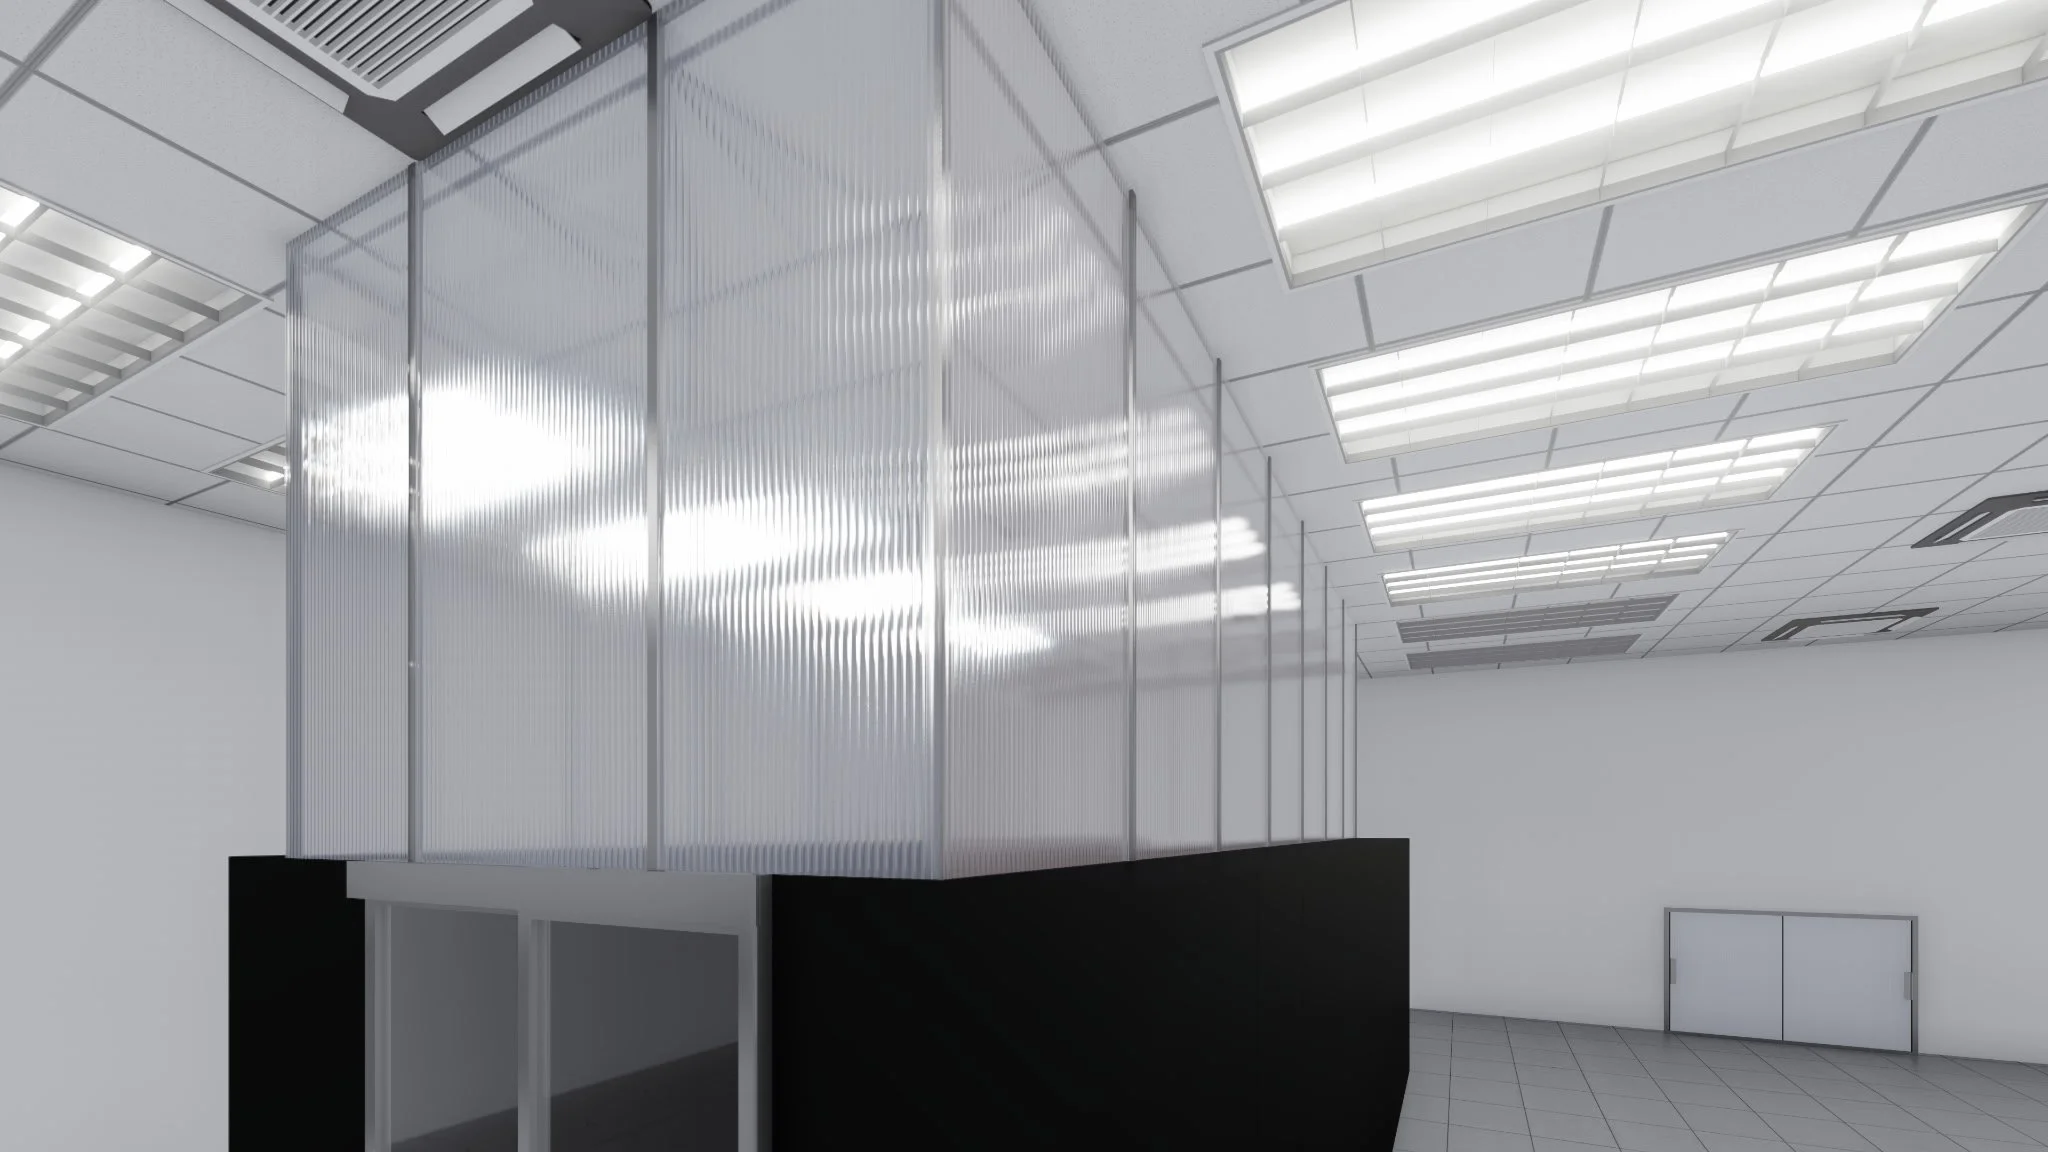
Classic single-point entry for individual cabinets. Solid aluminum + polycarbonate construction.
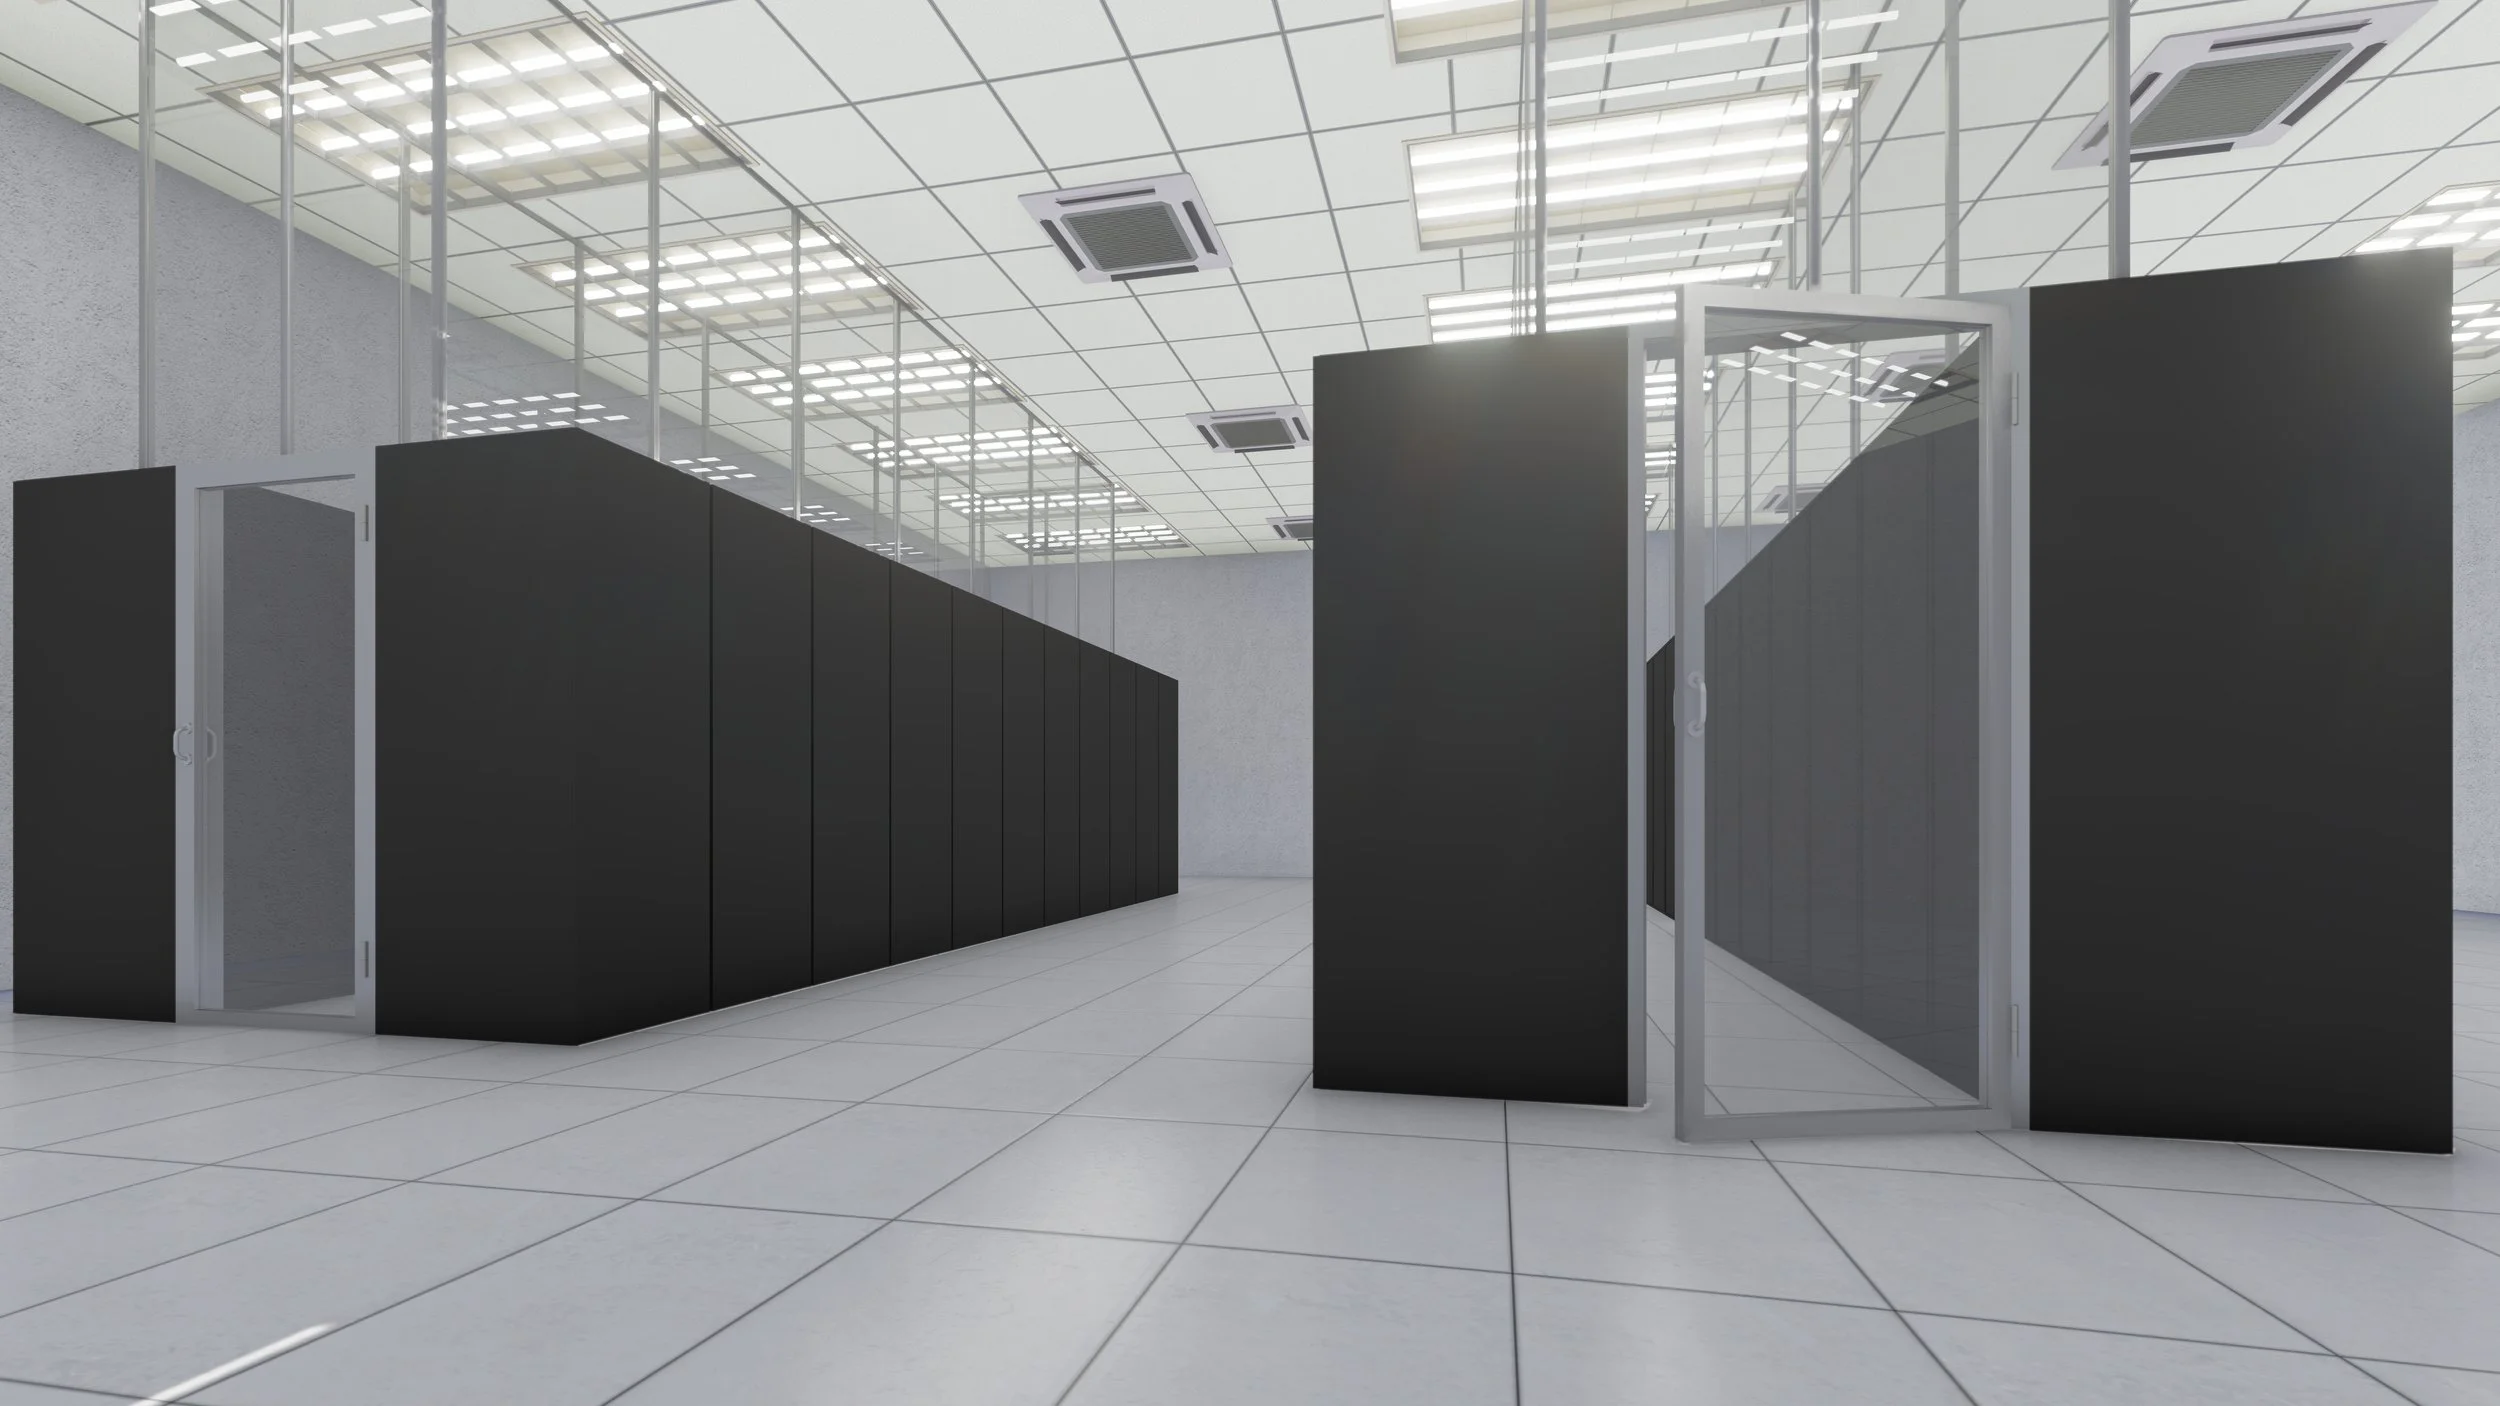
Hot aisle sealing panels with aluminum frame + twin-wall polycarbonate. Prevents hot air recirculation.
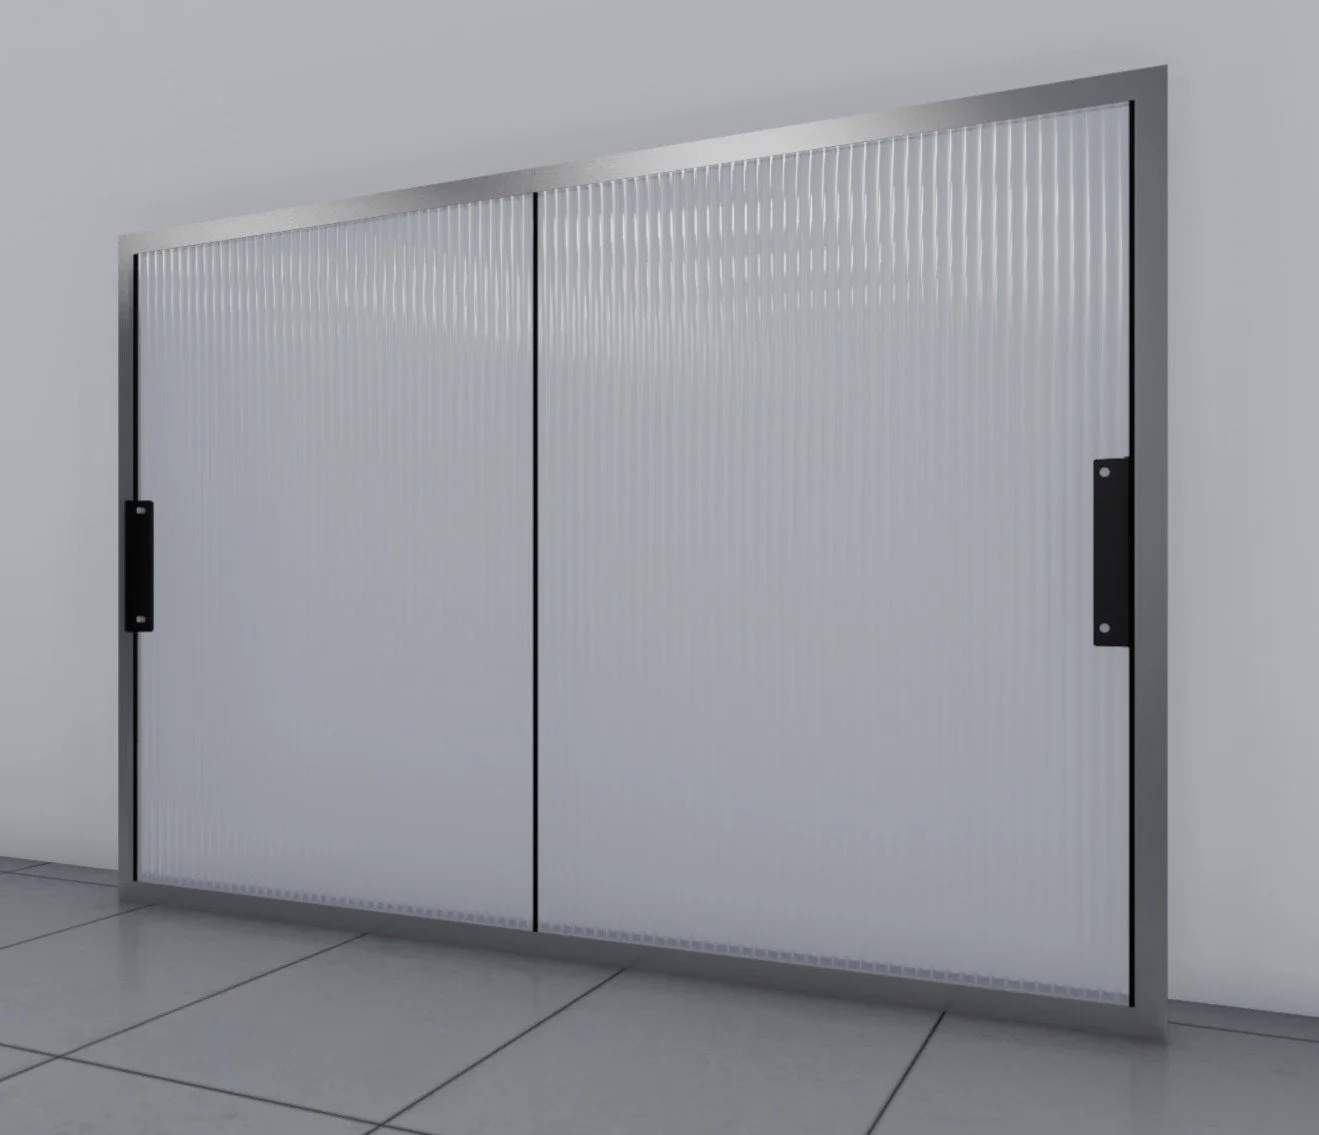
Full-length handles inside and outside the panels for easy slide access. Contains hot air and reduces recirculation without compromising airflow.
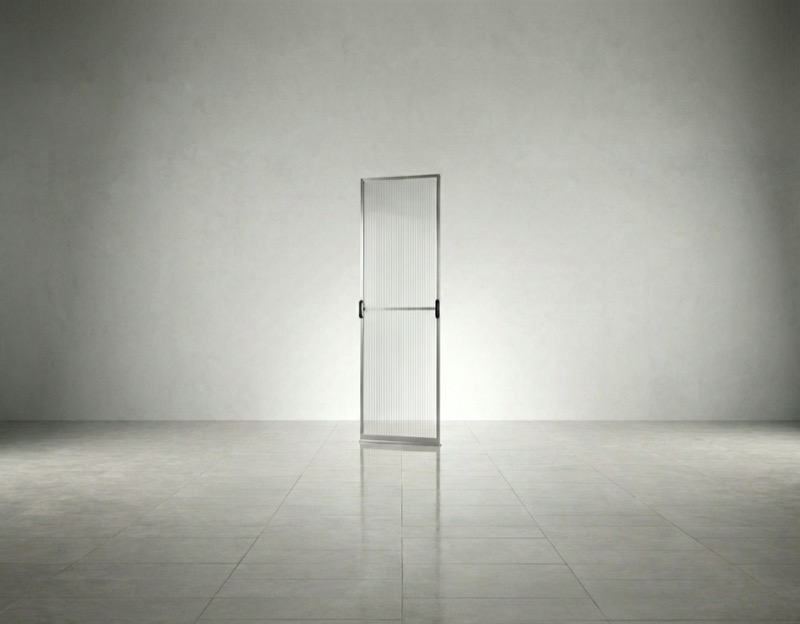
Drop-in panel preserves containment integrity in unoccupied rack spaces. Prevents air recirculation.
Overhead panels cap aisles — compatible with fire suppression + lighting systems. Integrated cleanly with existing ceiling infrastructure.
Watch our containment system in a live demo environment.
Five engineering commitments across the entire Coloaire line.
Built to your facility's exact spec
Heavy-duty hardware only
Integrated soft-close motion
Flush install, zero trip risk
High-grade frame construction